Confirmed strategy
The framework, competent authority, risks and protection level are established before sizing.

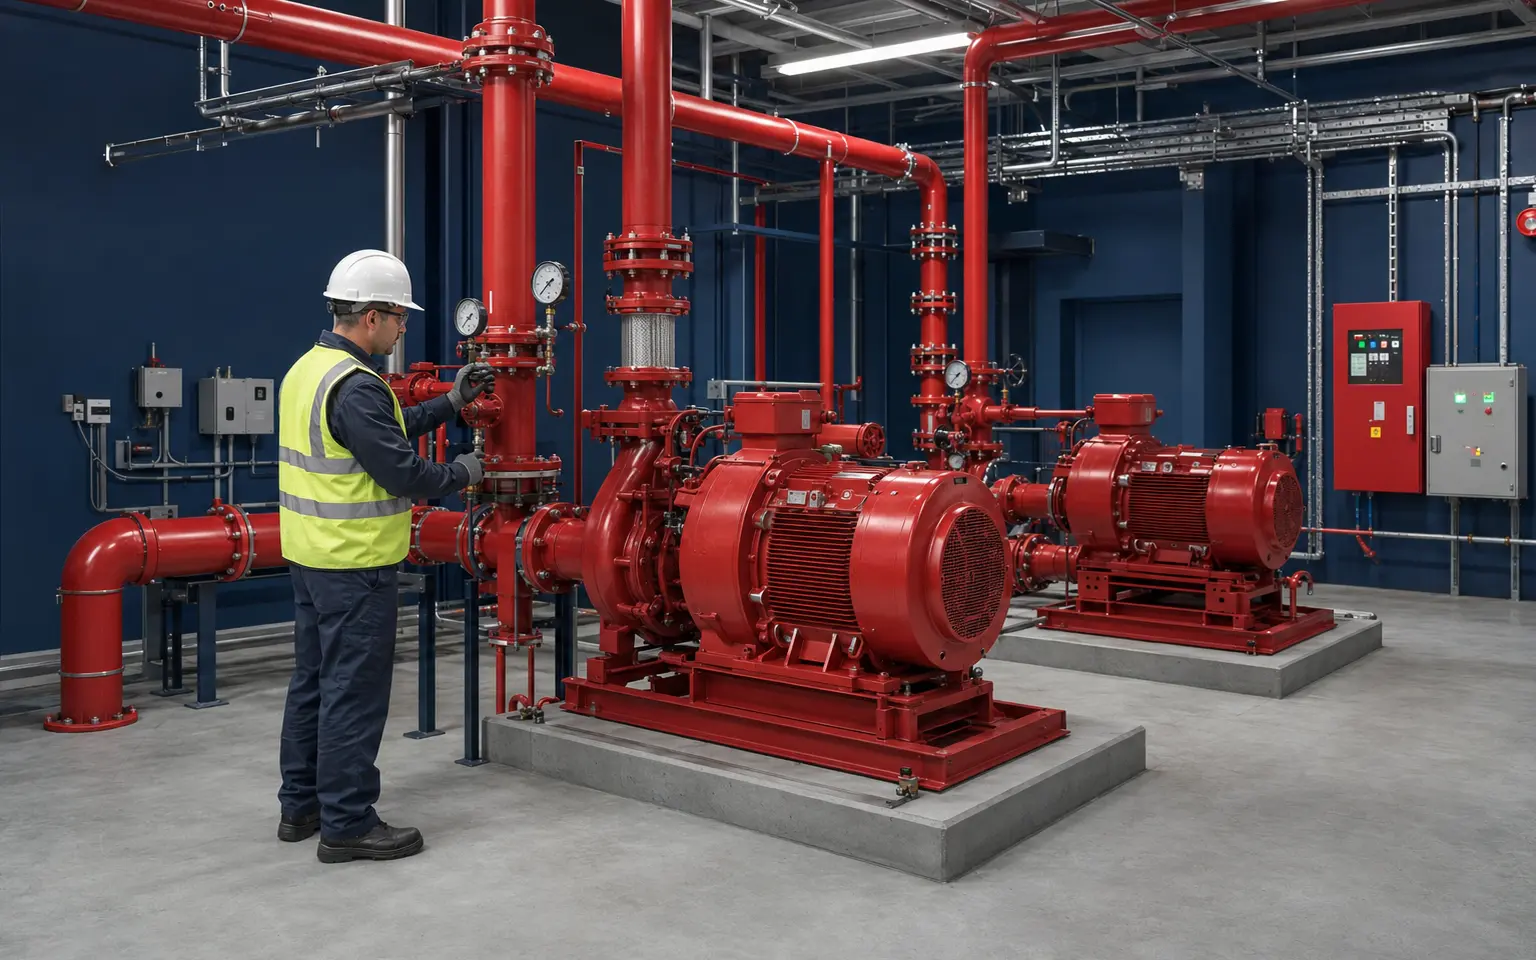
FIRE · AXORA EXPERTISE
Coordinate detection, alarm, active protection and technical interfaces around an approved strategy.
Concept studies, layouts and coordination of fire-safety systems according to the confirmed requirements of each project.
DISCIPLINE OUTCOMES
AXORA turns project requirements into a traceable architecture, layouts, matrices, networks, power supplies, cause-and-effect logic, tests and handover documents.
The framework, competent authority, risks and protection level are established before sizing.
Zones, devices, indication, evacuation and monitoring are structured around the selected strategy.
Extinguishing, hose reels, risers, pumping or sprinklers are studied only when included in the approved scope.
HVAC, doors, lifts, power and supervision execute actions defined in a testable matrix.
SYSTEM ARCHITECTURE
Each layer produces verifiable information for the next. Interfaces are resolved before construction and confirmed through testing.
Use, occupancy, geometry, materials, compartmentation and competent authority.
Zoning, detectors, call points, alarms, repeaters and transmission.
Storage, pumping, networks and devices for the selected system.
Events, delays, actions, priorities, feedback and reset.
Point-to-point, full scenarios, interfaces and acceptance records.
DESIGN INPUTS
AXORA starts by qualifying available inputs, gaps and their impact. An assumption remains identified until confirmed.
TECHNICAL CAPABILITIES
The final content depends on the contract, confirmed inputs and requirements applicable to the project.
MULTIDISCIPLINARY COORDINATION
AXORA treats dependencies between systems as design, construction and testing requirements.
Compartmentation, routes, penetrations, openings and access.
Shutdowns, dampers, smoke control and pressures under the approved strategy.
Safety supplies, segregation, status feedback and continuity.
Unlocking, status, technical alarms and system boundaries.
AXORA METHOD
Confirm uses, boundaries, available data, requirements and responsibilities.
Document assumptions, criteria, options and approval conditions.
Size functions and structure systems before detailed design.
Bring spaces, networks, equipment, access and interfaces into a coordinated model.
Produce drawings, diagrams, details, schedules, quantities and specifications.
Check equipment, layouts, installation, changes and document compliance.
Verify every point, function and integrated scenario before acceptance.
Provide as-builts, backups, training, instructions and a follow-up plan.
DELIVERABLES
DOCUMENTED AXORA PROJECTS
The visuals below come from project files recorded on the site. Each project page states the documented scope; an image alone does not prove progress status or performance.
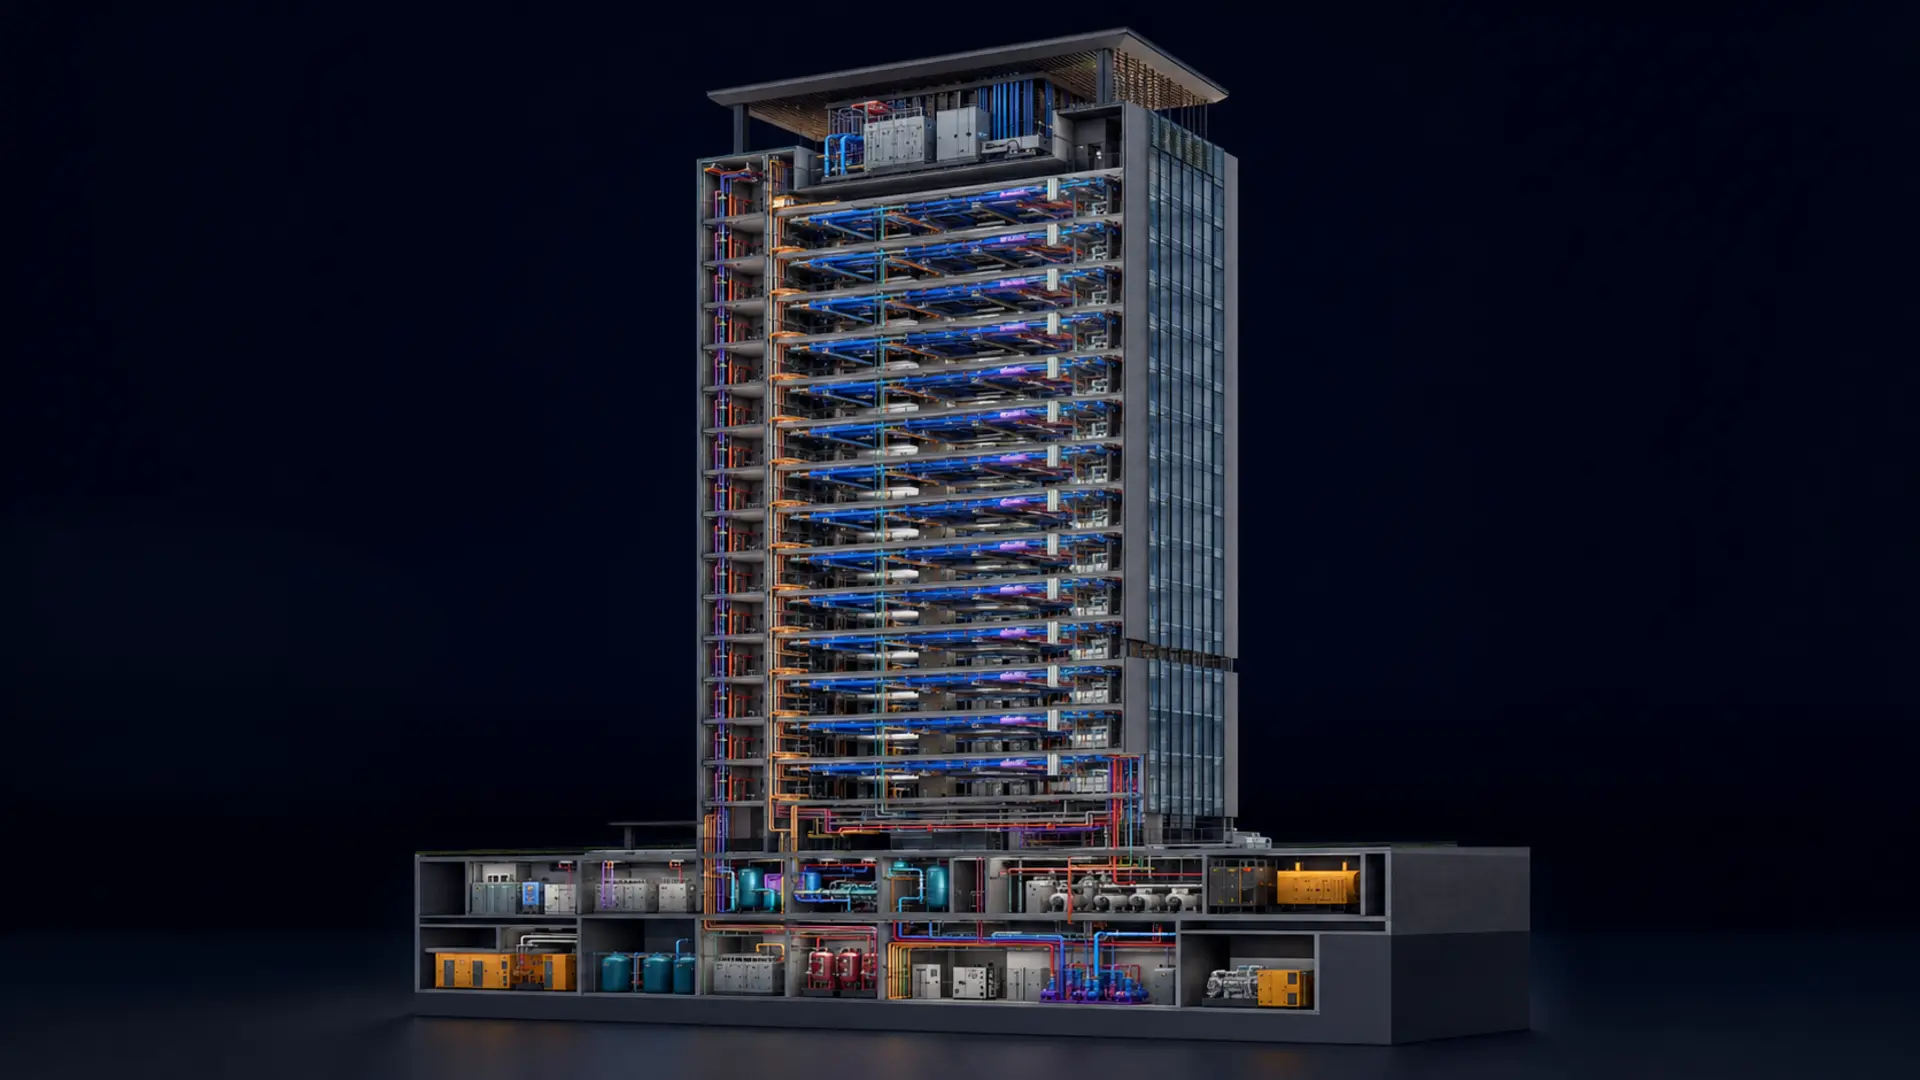 DOCUMENTED AXORA PROJECT
High-rise building · Kinshasa, DRC
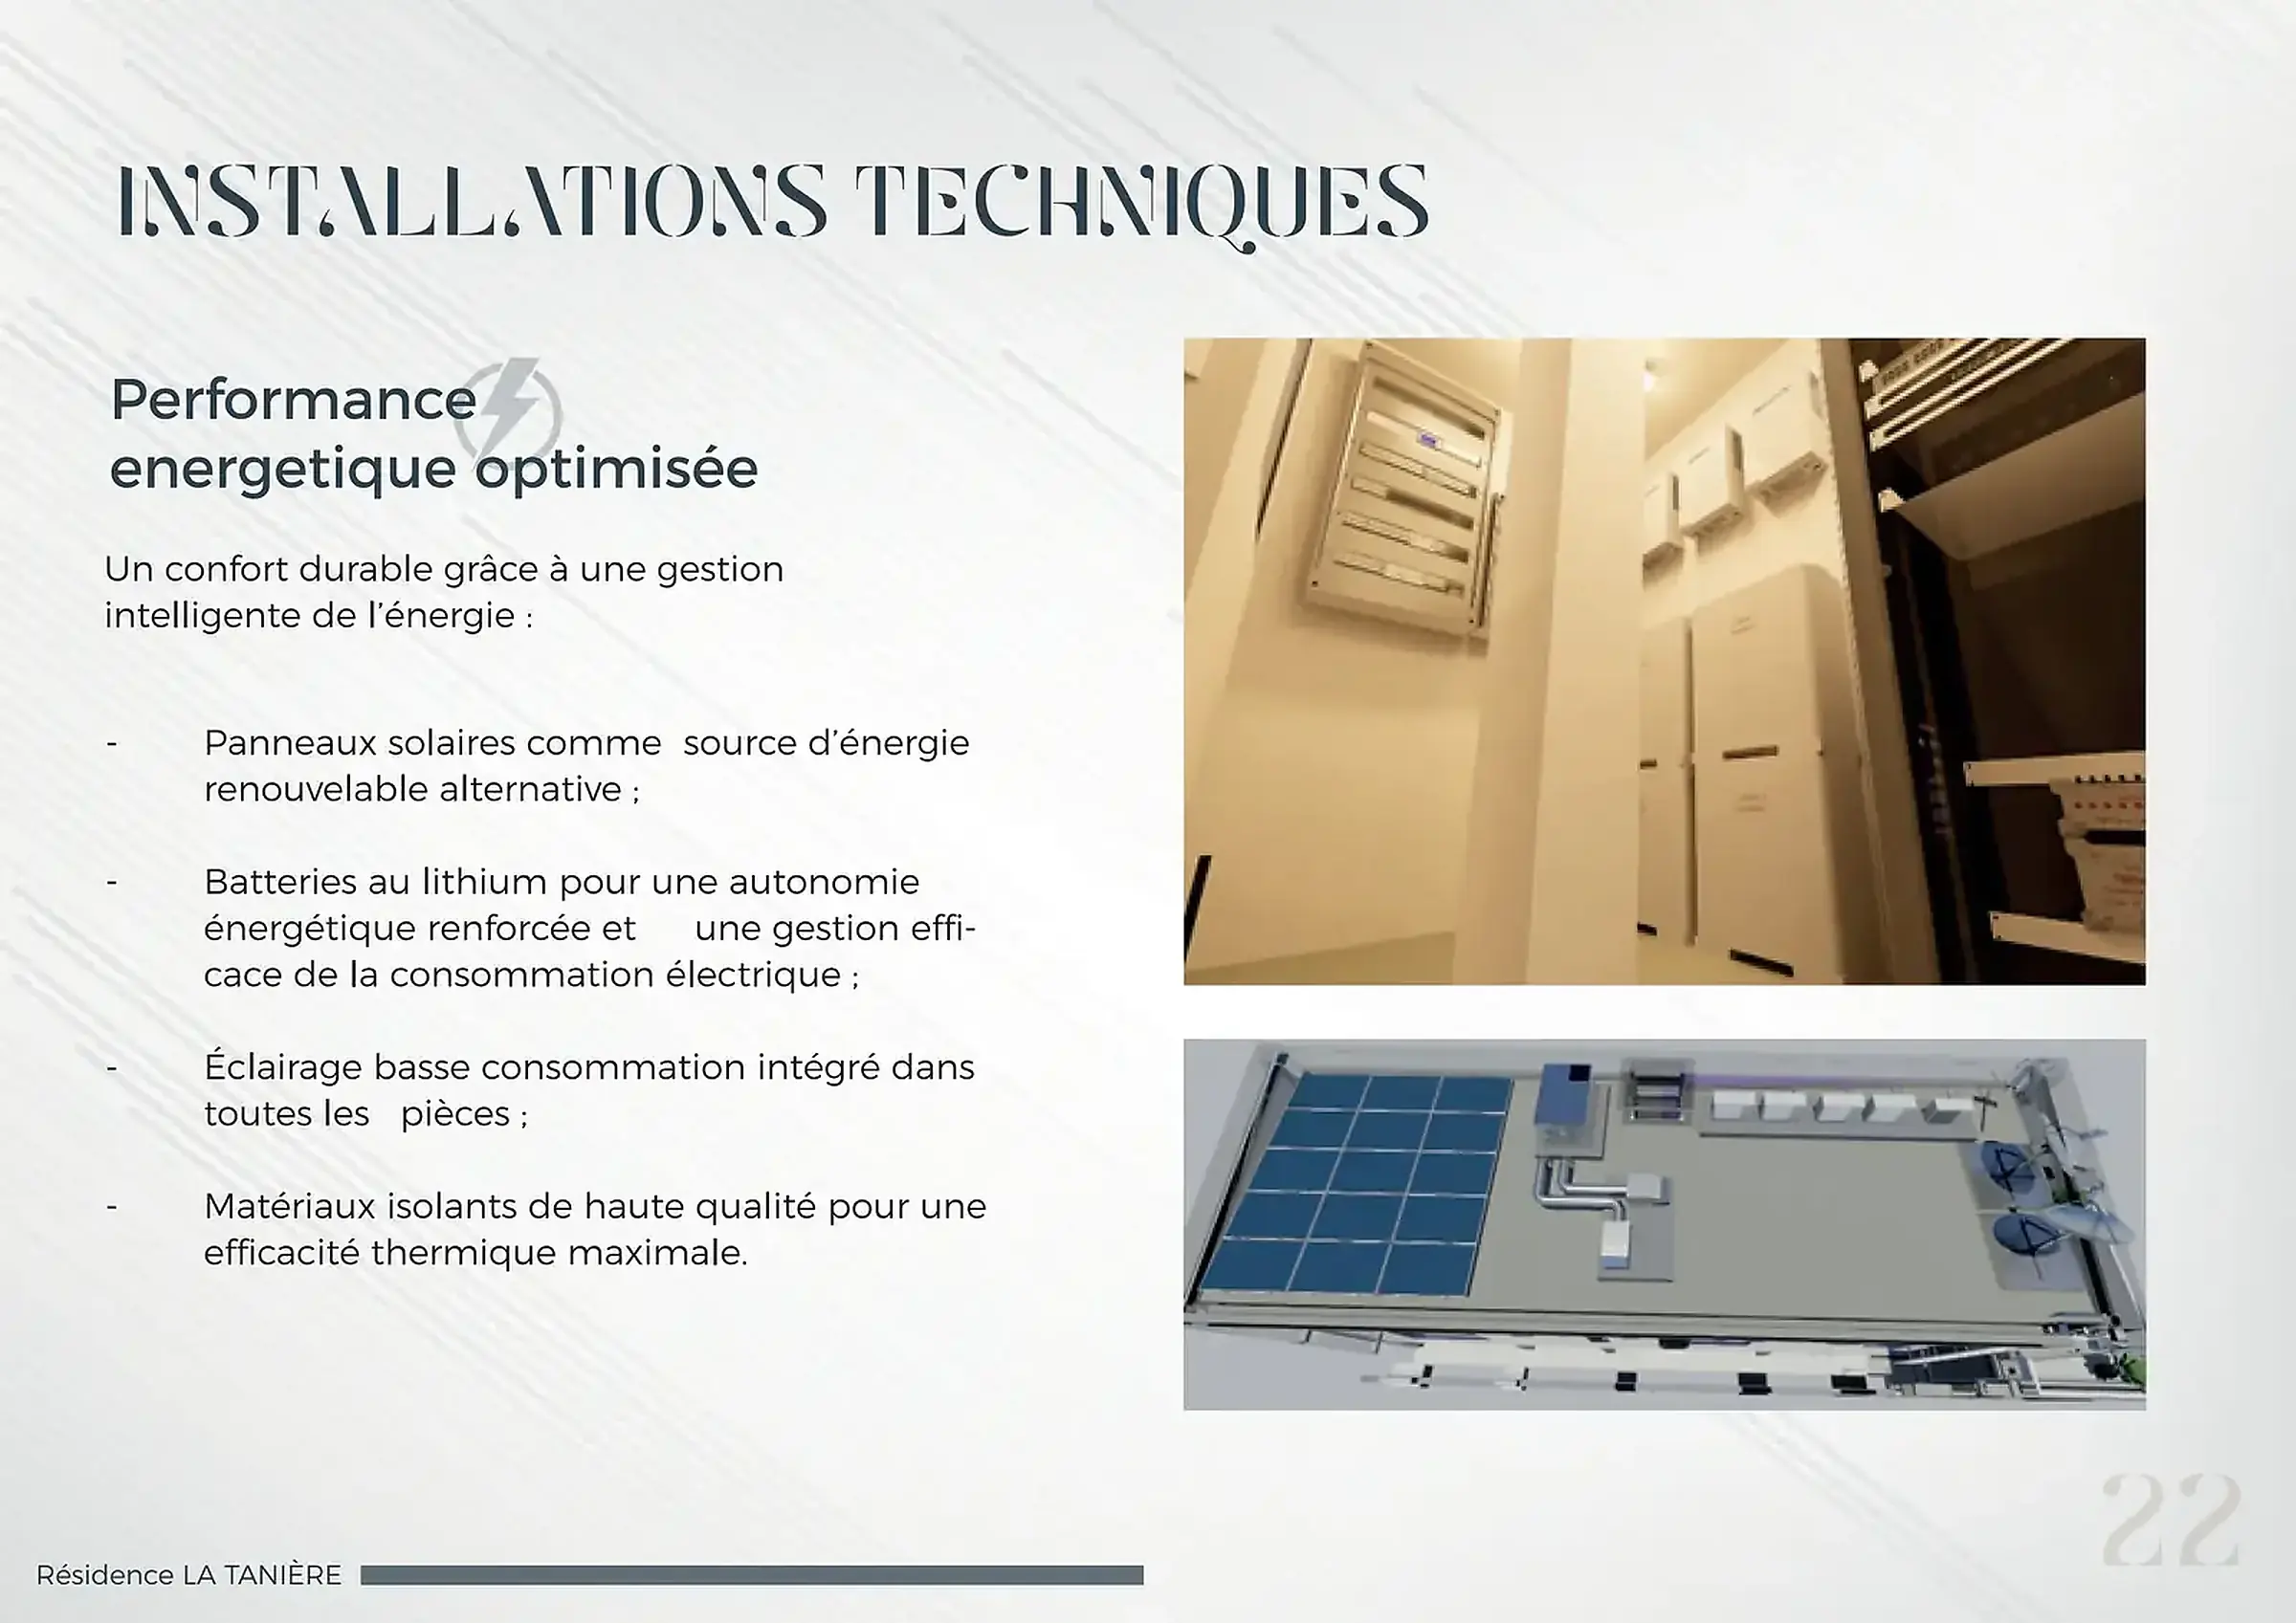 DOCUMENTED AXORA PROJECT
R+2 semi-detached residence · Kintambo, Kinshasa, DRC
Discipline hero images are AXORA technical visualisations. Cards in this section correspond to documented projects. Construction or completed-work photographs will only be labelled as such after their source has been supplied and verified.
FREQUENTLY ASKED QUESTIONS
No. Applicability must be confirmed by the contract, competent authority, regulations and, where relevant, the insurer.
No. The BMS may receive authorised status points, but it does not replace a required safety system certified for its function.
No. Plans, strategy, zoning, distances, obstructions and confirmed coverage rules are required.
Because a device may work independently yet fail within the overall alarm, shutdown, unlocking or smoke-control scenario.
TECHNICAL REFERENCES
These resources support the method but do not automatically become the contractual framework for a project in the Democratic Republic of the Congo. Edition, scope and applicability are confirmed during scoping.
YOUR PROJECT