Thermal comfort
Temperature, humidity, air speed, zoning and occupancy profiles are studied together.

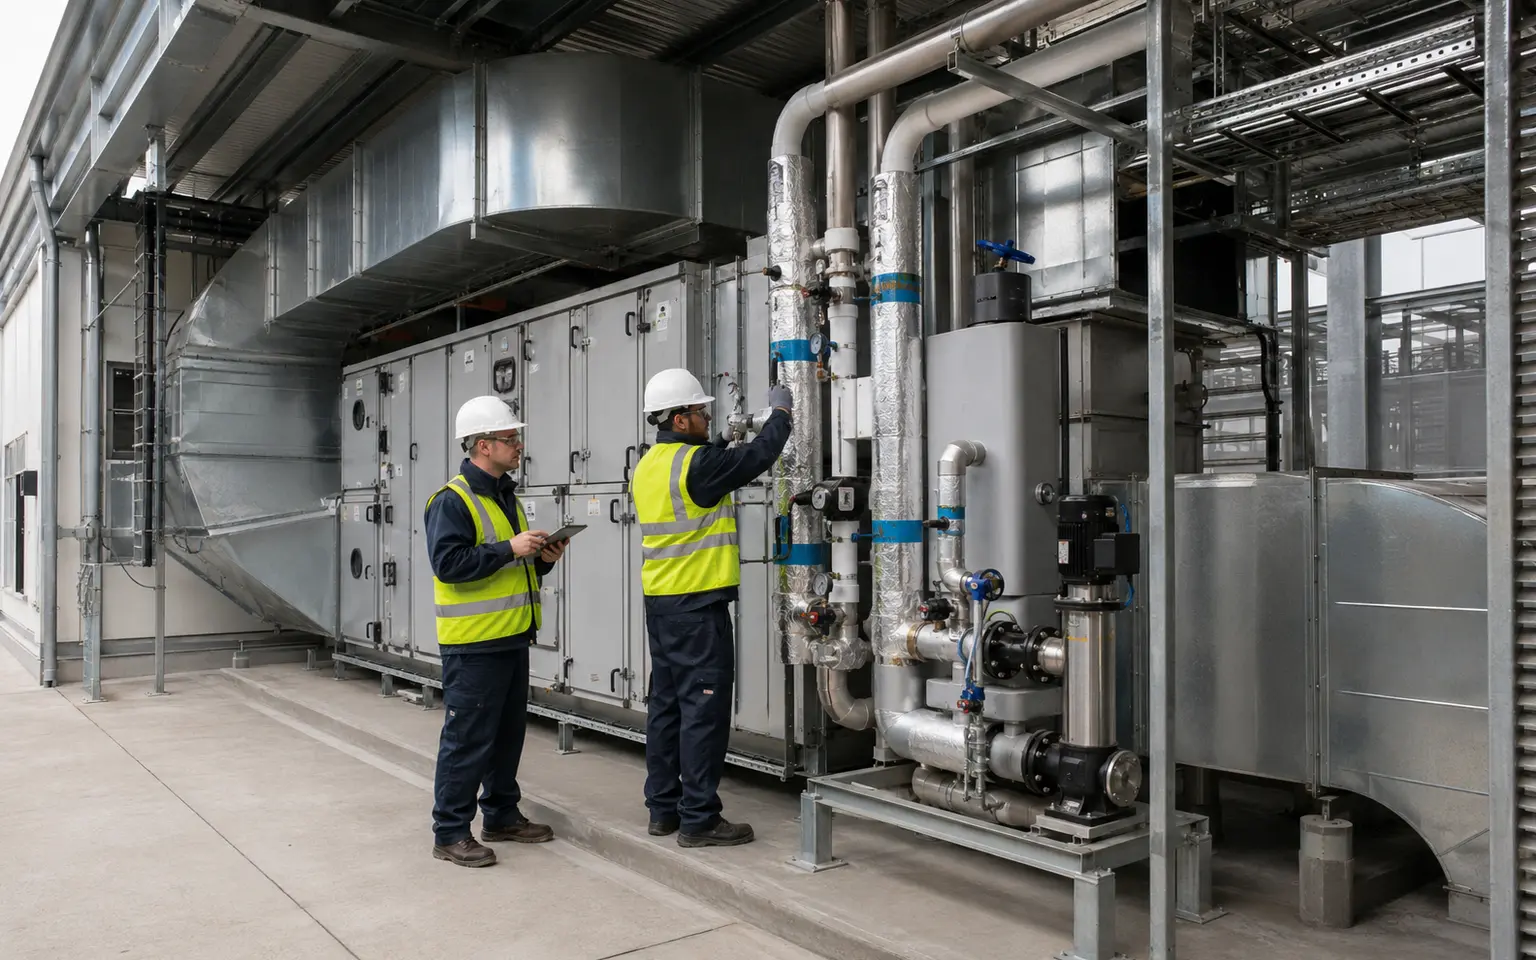
CVC · AXORA EXPERTISE
Turn loads, use patterns and climate into measurable comfort, healthy air and controlled operation.
Design and coordination of heating, ventilation and air-conditioning systems, from design criteria through construction documents and commissioning.
DISCIPLINE OUTCOMES
AXORA connects thermal loads, ventilation, generation, distribution, controls and commissioning in an HVAC design aligned with the building and its real operating conditions.
Temperature, humidity, air speed, zoning and occupancy profiles are studied together.
Outdoor air, filtration, exhaust and pressure relationships are defined for each space use.
Options are compared for capacity, energy, flexibility, maintainability and whole-life cost.
Access, sequences, alarms, balancing and handover documents are integrated from design.
SYSTEM ARCHITECTURE
Each layer produces verifiable information for the next. Interfaces are resolved before construction and confirmed through testing.
Outdoor conditions, envelope, occupancy, internal gains and schedules.
Sensible and latent loads, outdoor-air rates, exhaust and pressurisation.
Direct expansion, chilled water, air-handling units and terminals selected for the project.
Ducts, pipework, balancing devices, sensors, actuators and sequences.
Checks, balancing, functional testing, training, backups and maintenance.
DESIGN INPUTS
AXORA starts by qualifying available inputs, gaps and their impact. An assumption remains identified until confirmed.
TECHNICAL CAPABILITIES
The final content depends on the contract, confirmed inputs and requirements applicable to the project.
MULTIDISCIPLINARY COORDINATION
AXORA treats dependencies between systems as design, construction and testing requirements.
Openings, ceilings, façades, plant rooms and maintenance access.
Power, protection, standby supply, starting and continuity of priority functions.
Condensate, make-up, drains, treatment and wet-area interfaces.
Points, protocols, sequences, setpoints, alarms, trends and supervision.
AXORA METHOD
Confirm uses, boundaries, available data, requirements and responsibilities.
Document assumptions, criteria, options and approval conditions.
Size functions and structure systems before detailed design.
Bring spaces, networks, equipment, access and interfaces into a coordinated model.
Produce drawings, diagrams, details, schedules, quantities and specifications.
Check equipment, layouts, installation, changes and document compliance.
Verify every point, function and integrated scenario before acceptance.
Provide as-builts, backups, training, instructions and a follow-up plan.
DELIVERABLES
DOCUMENTED AXORA PROJECTS
The visuals below come from project files recorded on the site. Each project page states the documented scope; an image alone does not prove progress status or performance.
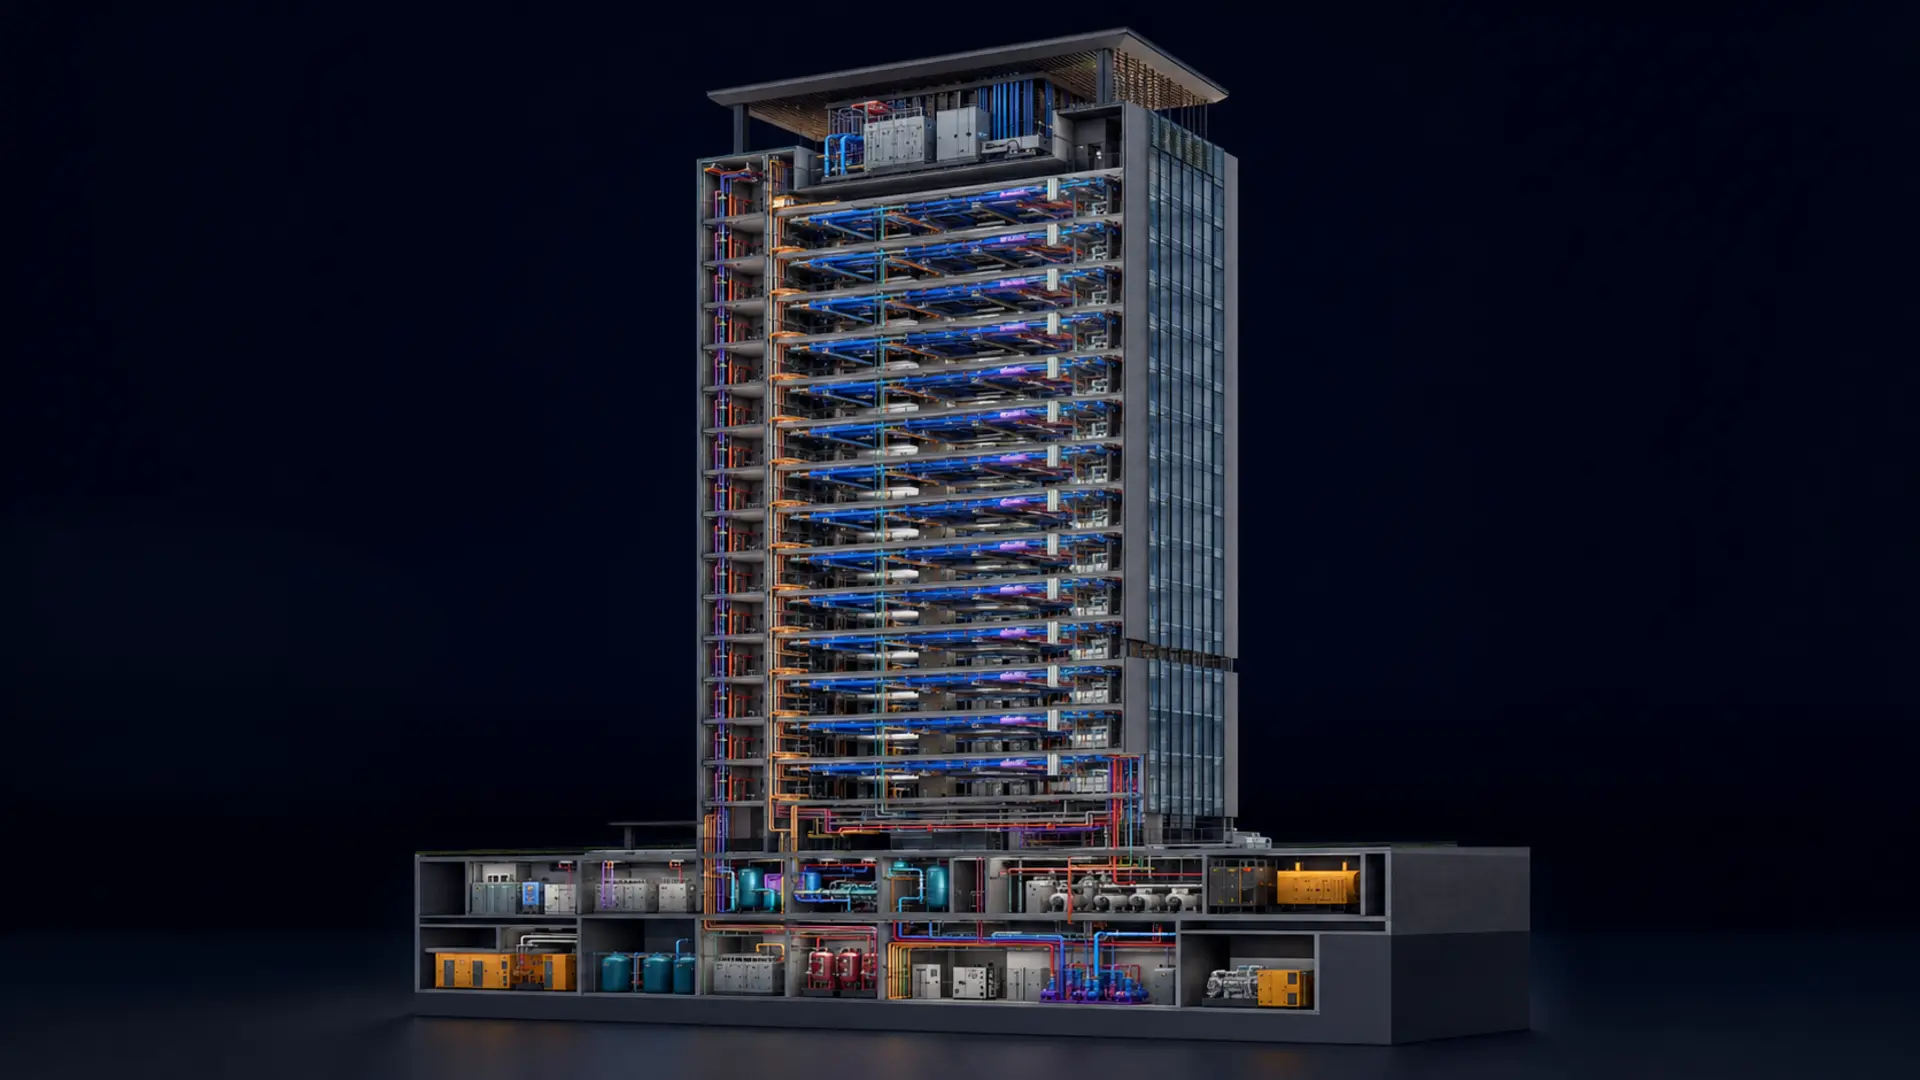 DOCUMENTED AXORA PROJECT
High-rise building · Kinshasa, DRC
 DOCUMENTED AXORA PROJECT
Residential · Kinshasa, DRC
Discipline hero images are AXORA technical visualisations. Cards in this section correspond to documented projects. Construction or completed-work photographs will only be labelled as such after their source has been supplied and verified.
FREQUENTLY ASKED QUESTIONS
A direction can be considered, but capacity, zoning and networks must be confirmed by project data and calculations.
No. Selection depends on verified performance, availability, maintenance, compatibility and the contractual framework.
Yes. Thermal treatment and outdoor-air provision serve different functions and must be coordinated.
No. Supervision supports diagnostics, but flows, devices, sensors and sequences still require on-site checking and testing.
TECHNICAL REFERENCES
These resources support the method but do not automatically become the contractual framework for a project in the Democratic Republic of the Congo. Edition, scope and applicability are confirmed during scoping.
YOUR PROJECT